

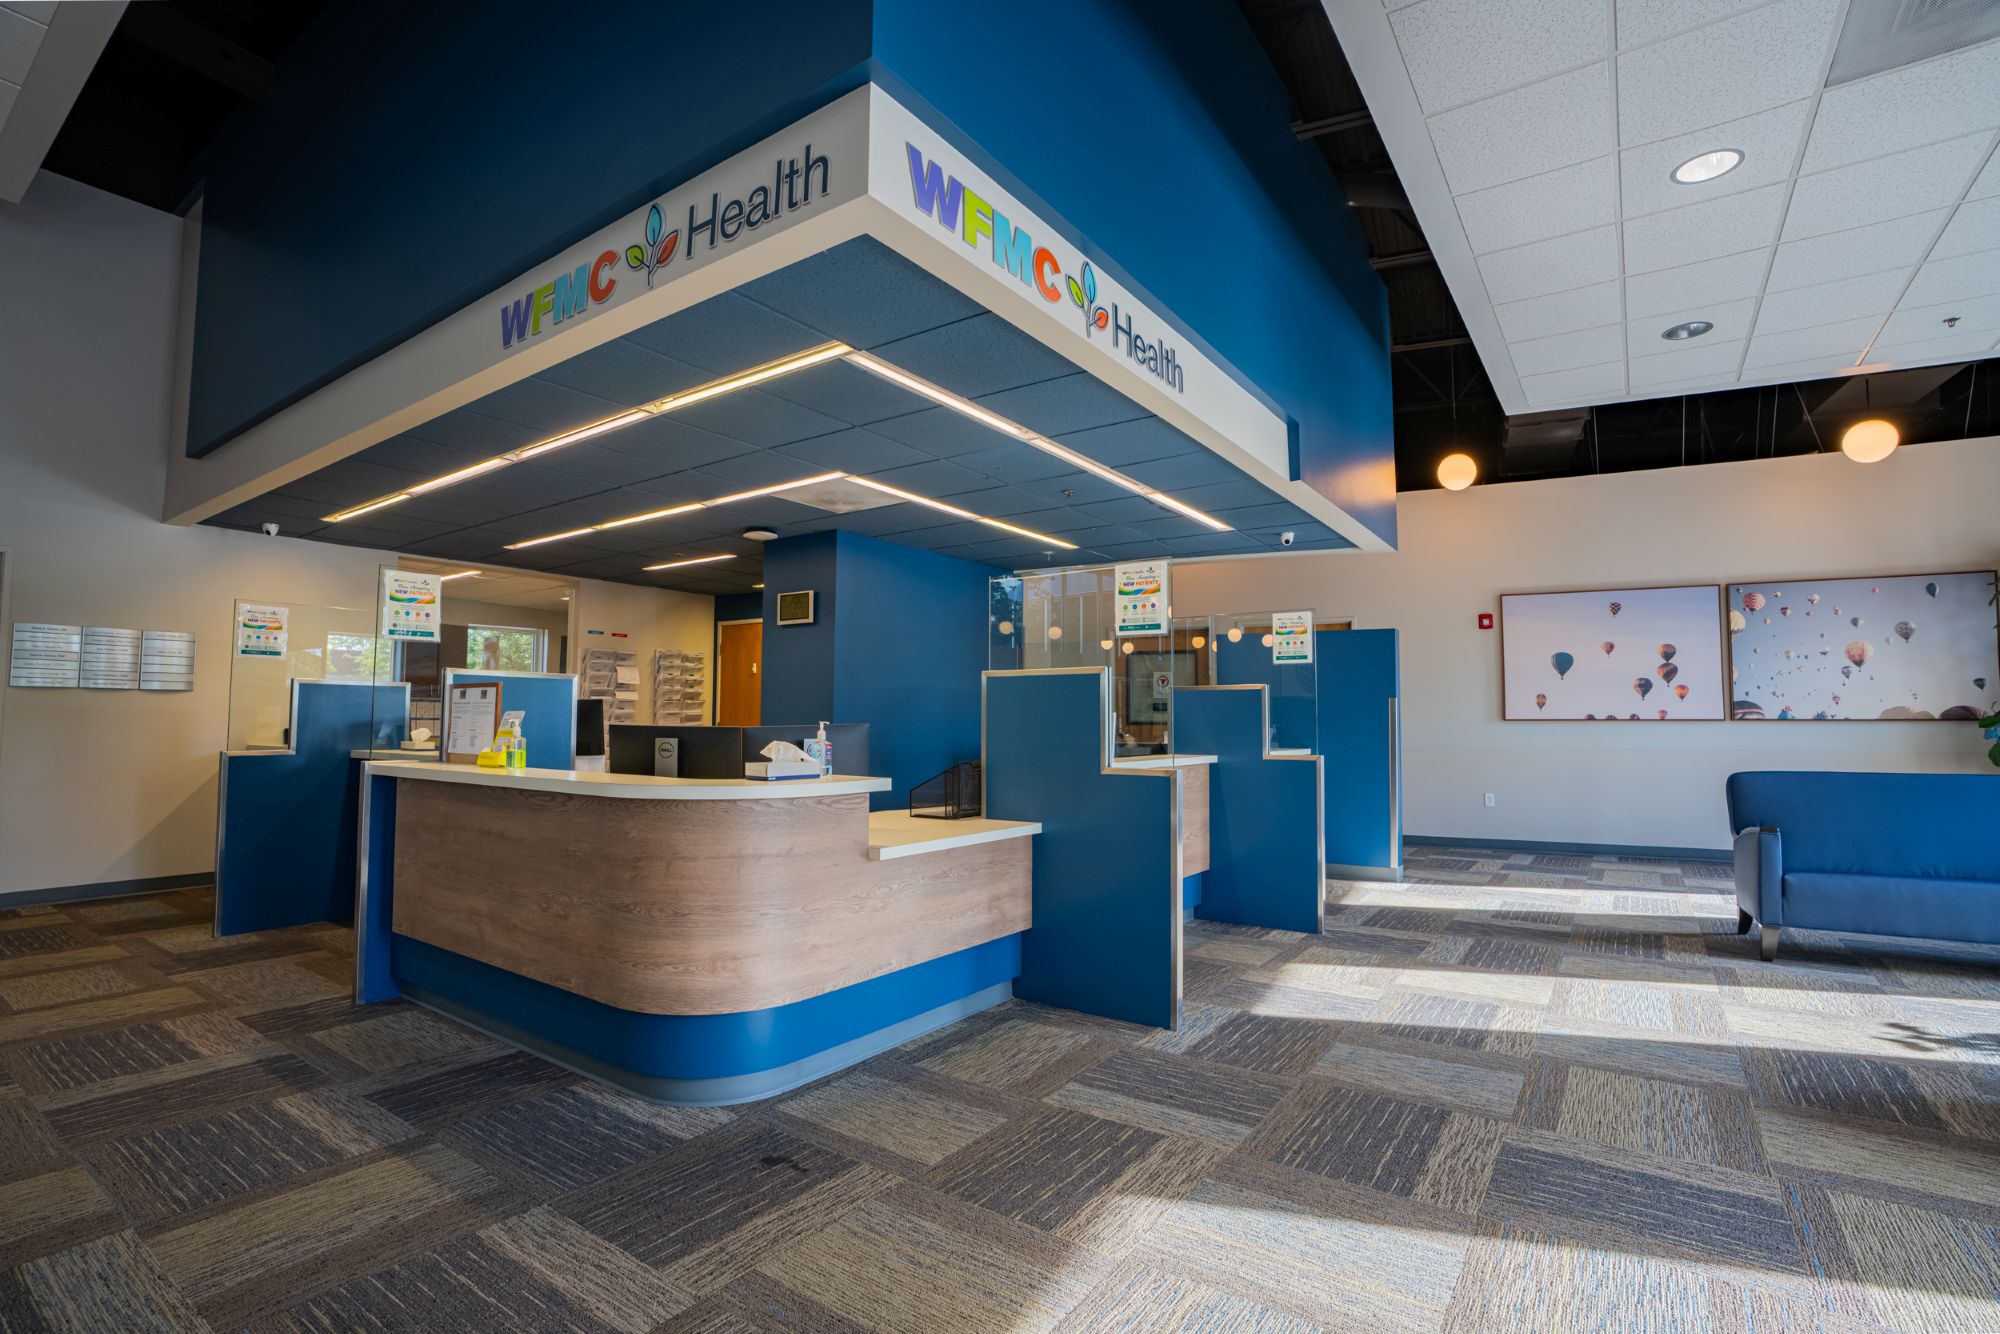
Willamette Family Medical Center - Salem
Project scope and design strategy
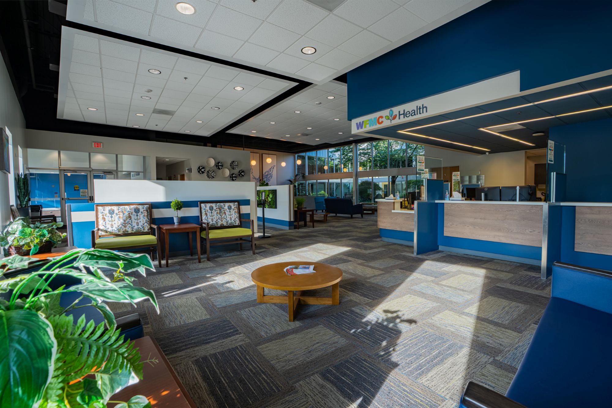
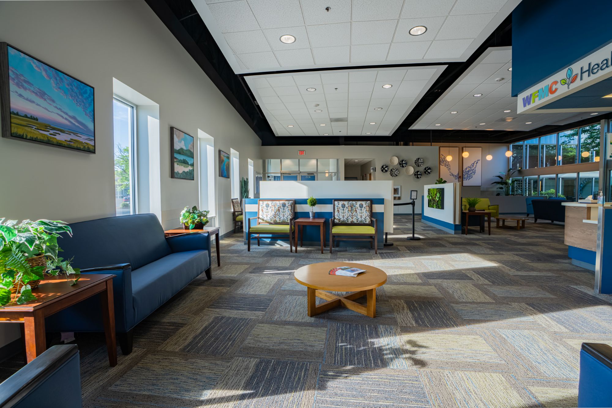
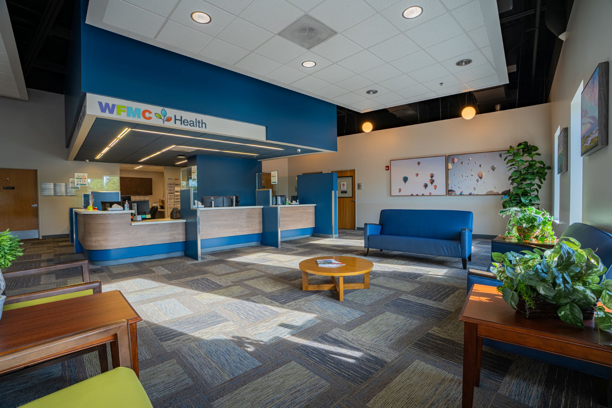
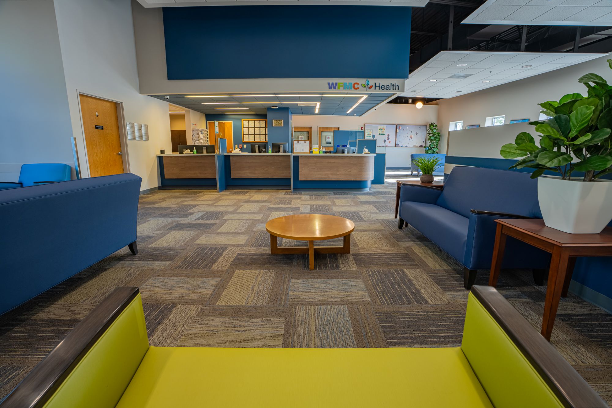
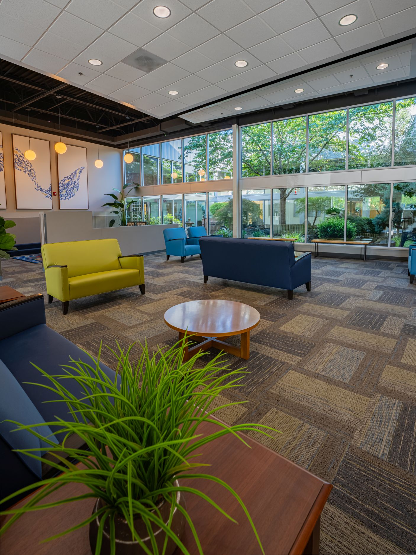
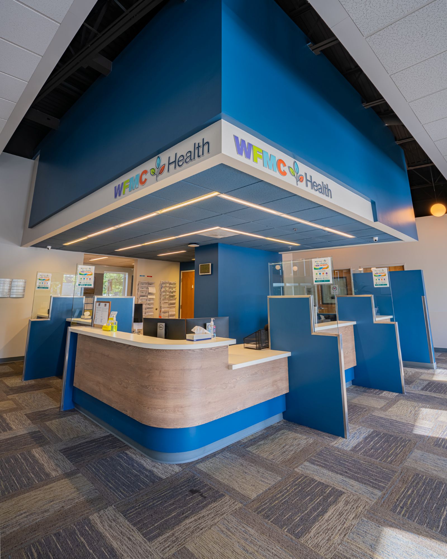
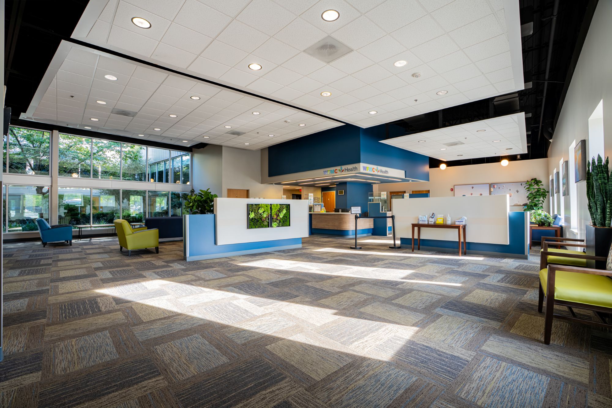
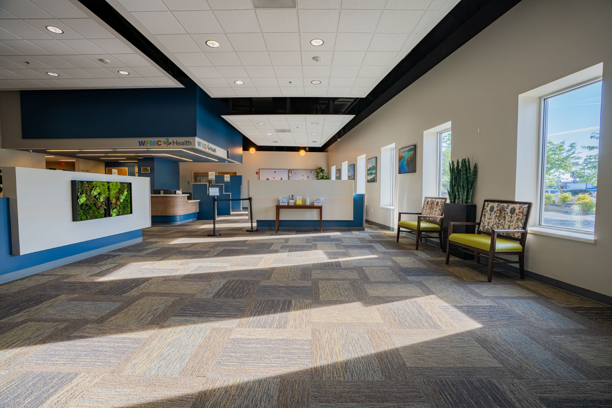
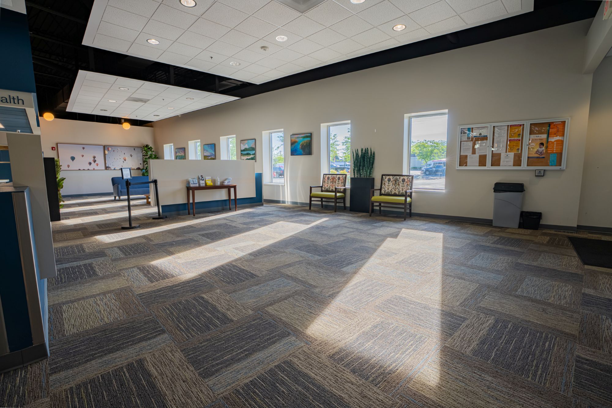
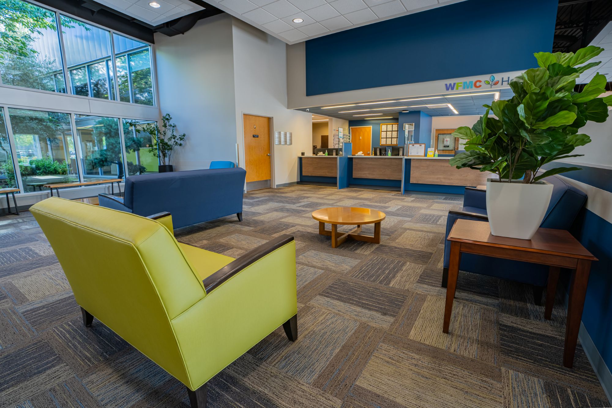
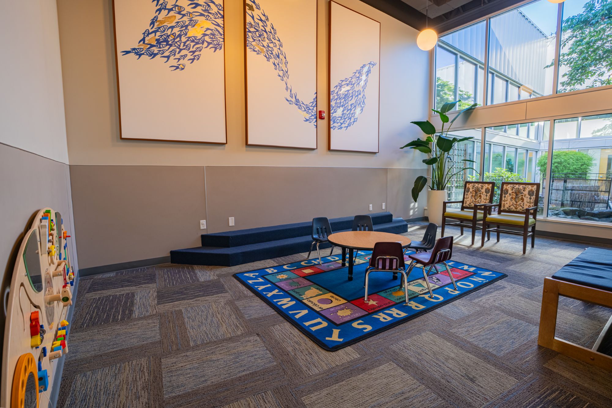
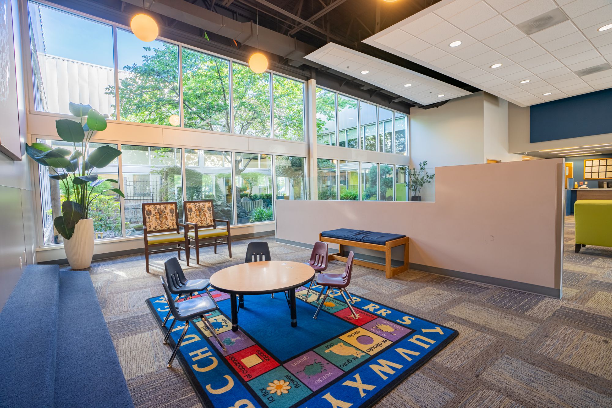
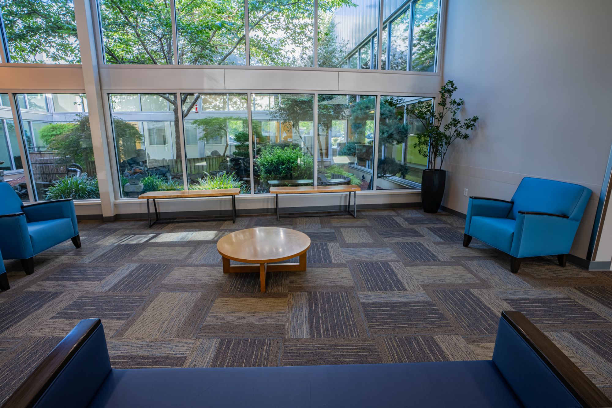
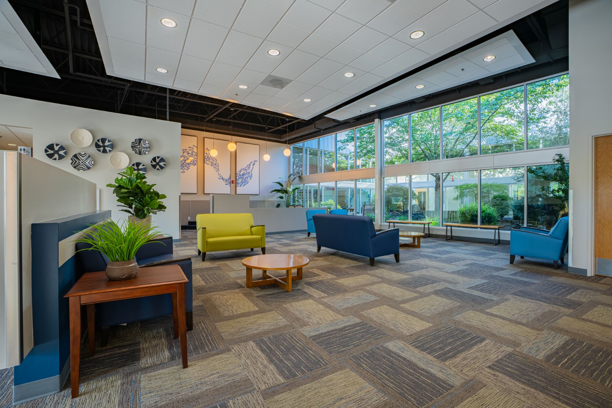
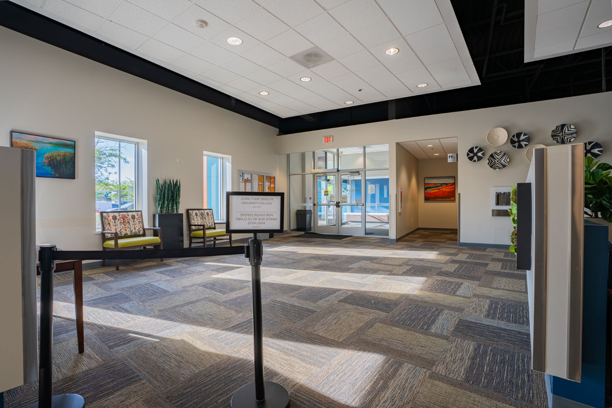
Starting as a small interior / exterior refresh, this project included new flooring, casework, Paint, Sinks, and lighting throughout 70% of the building footprint. By the time the project completed we added additional square footage of work inside the building as well as a fresh new Exterior "Knotwood" aluminum siding facade and brand new signage to the front of the building.
No items found.