

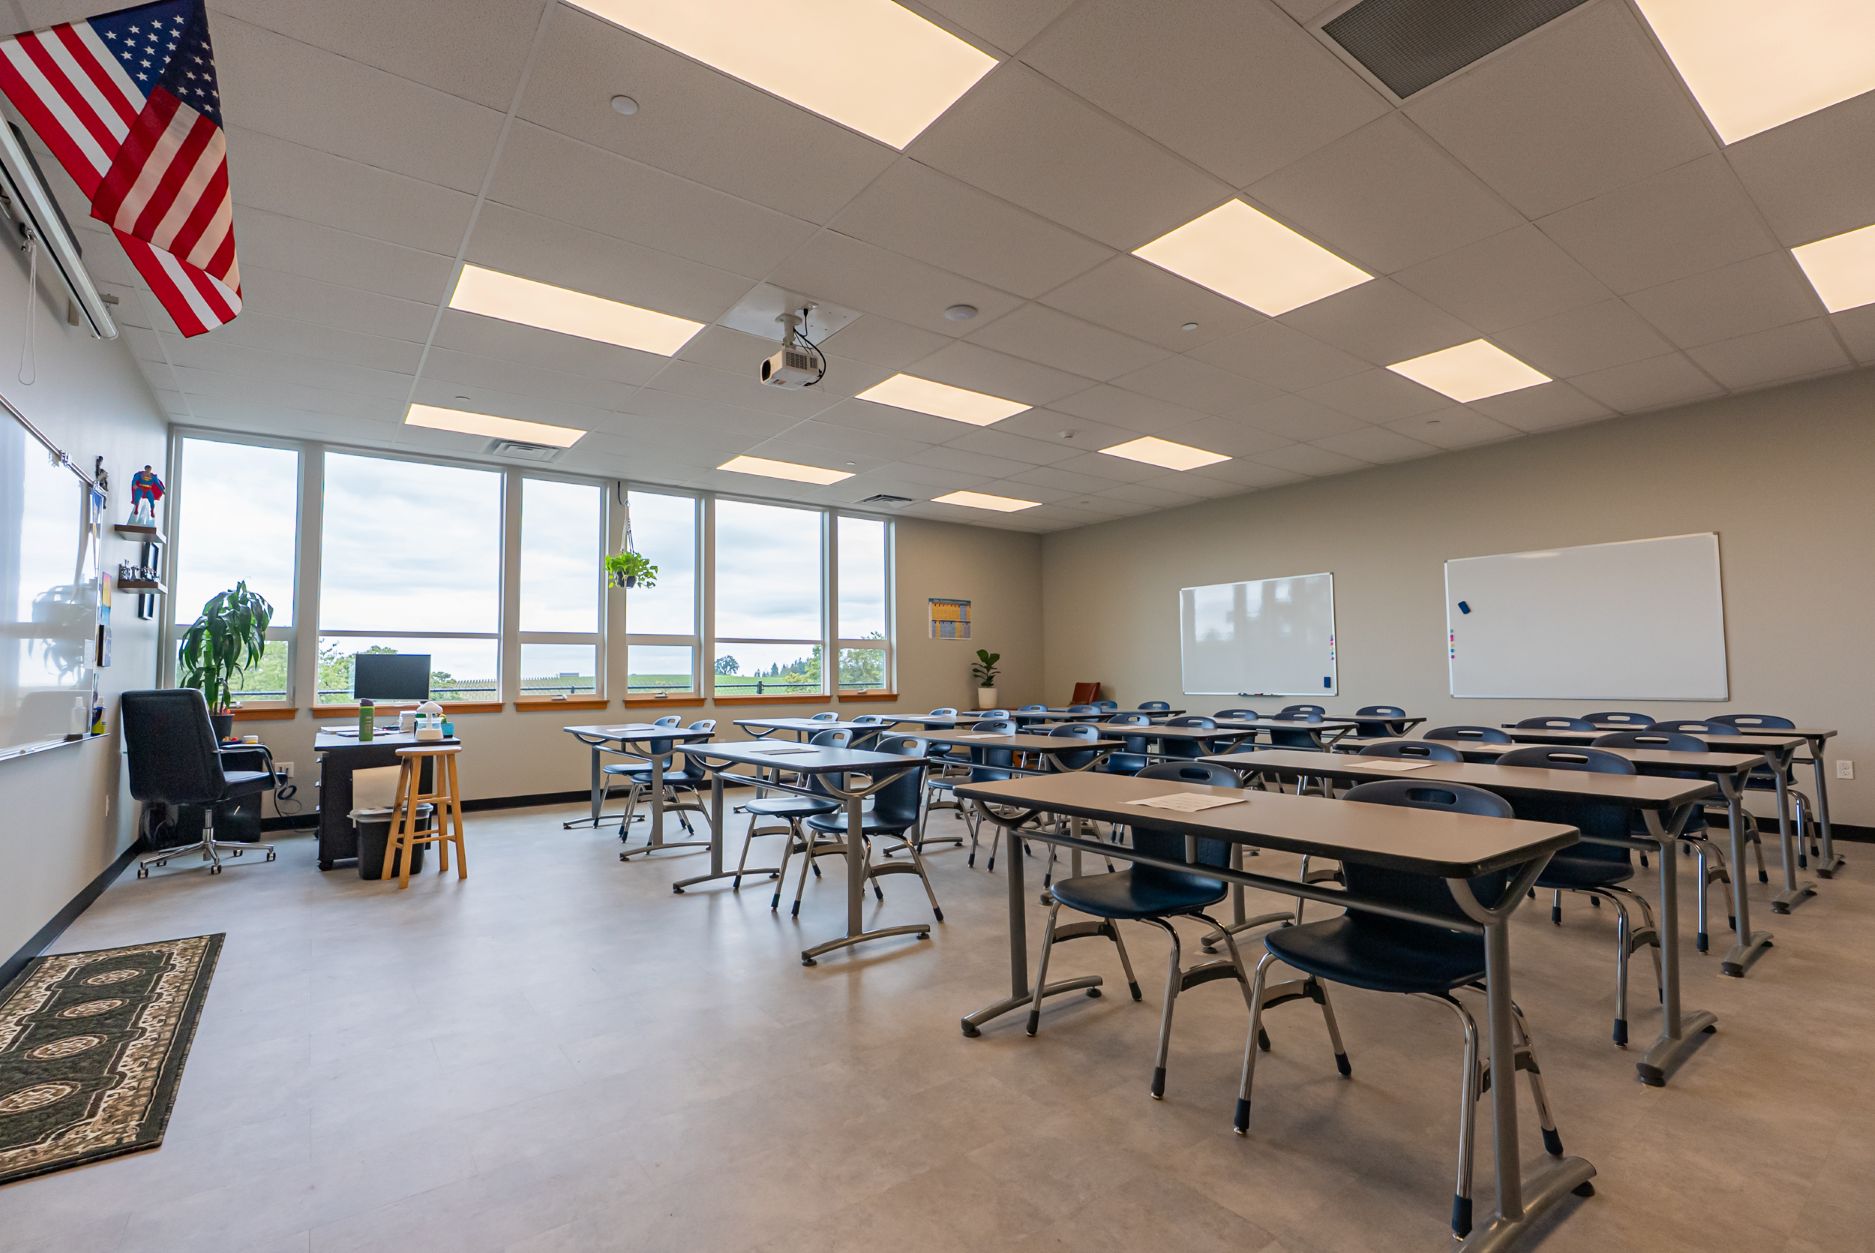
Crosshill Christian School Addition - Turner
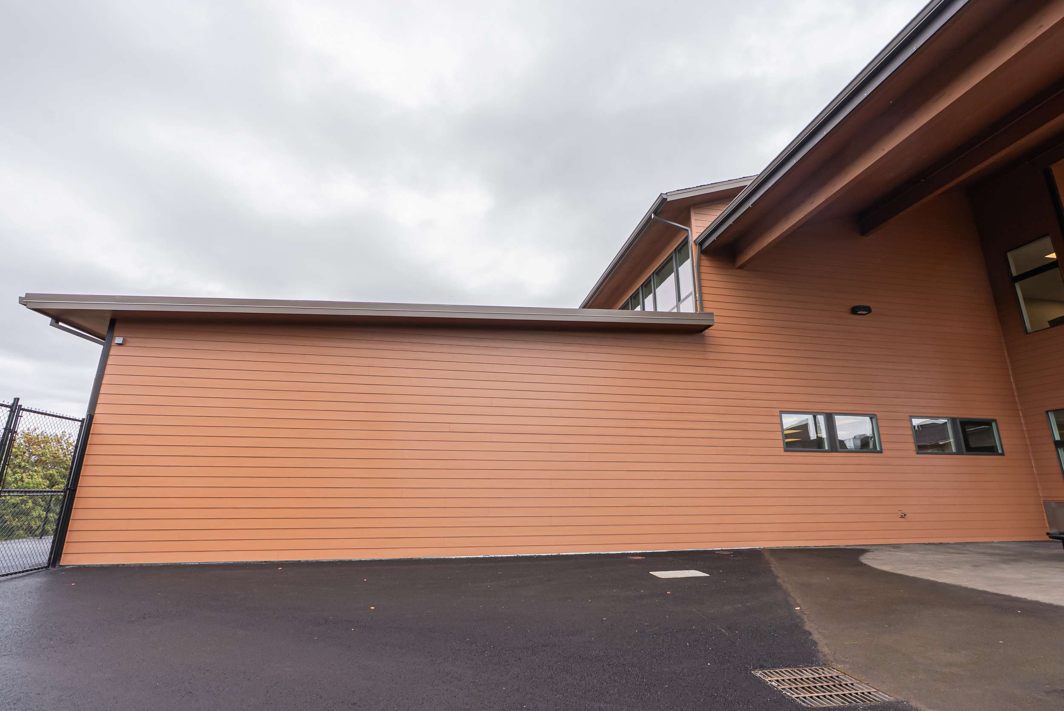
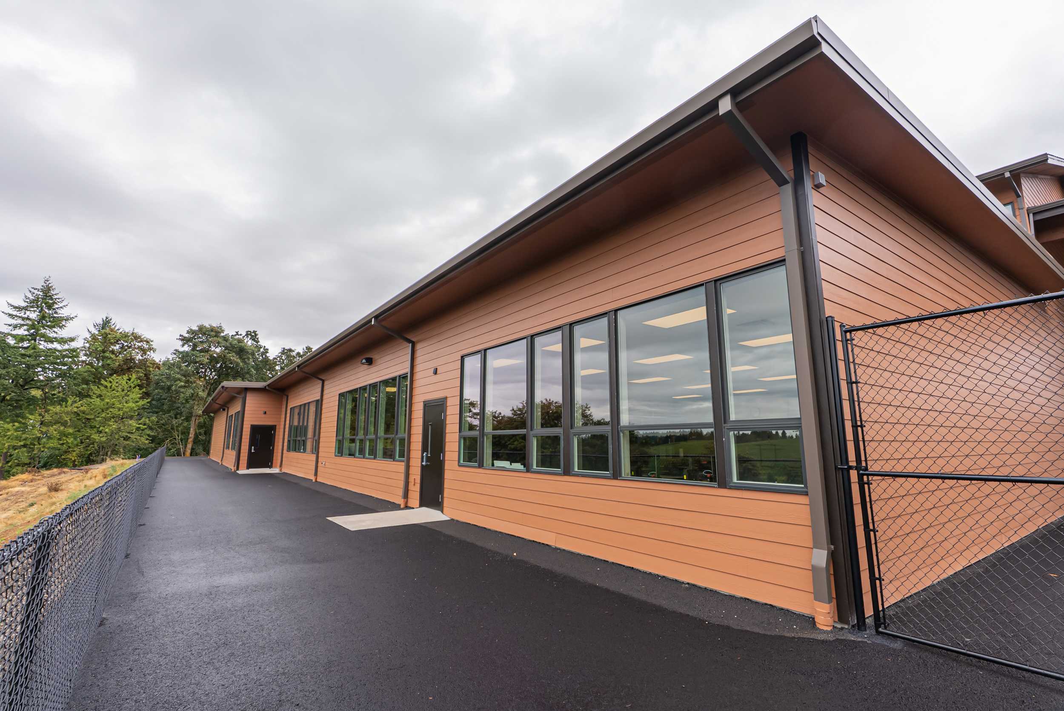
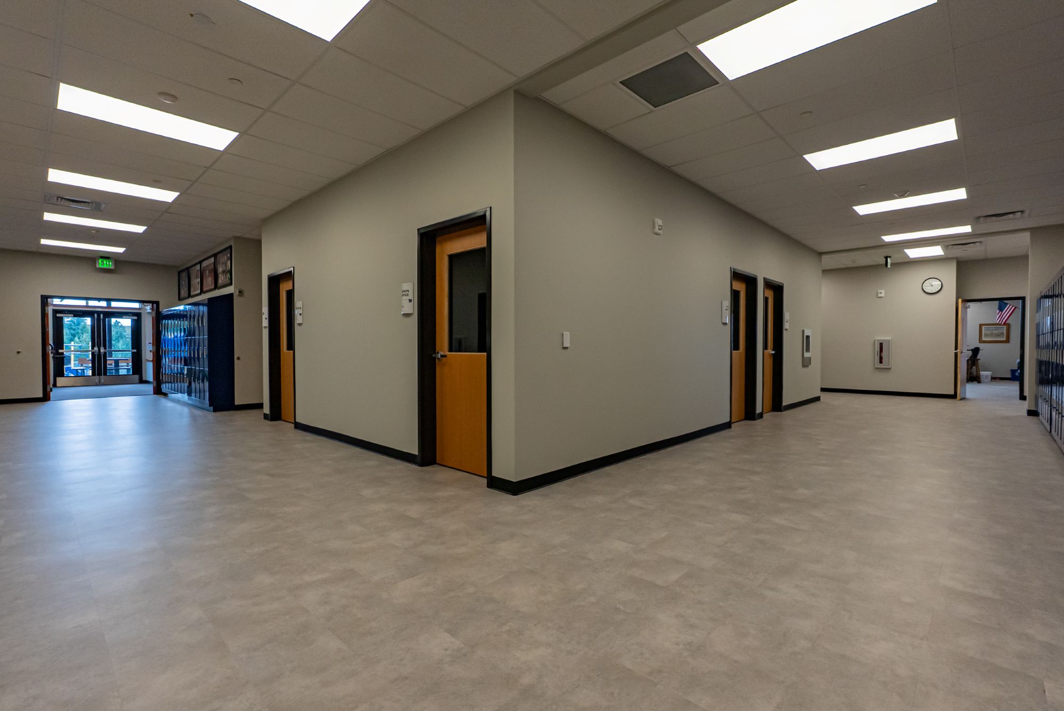
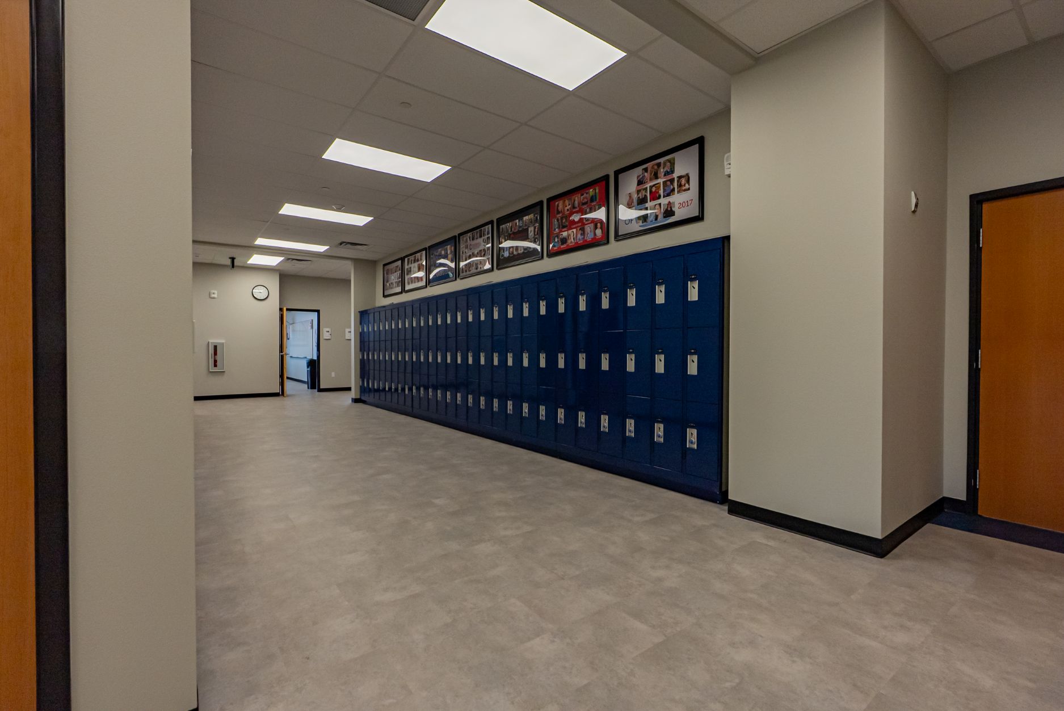
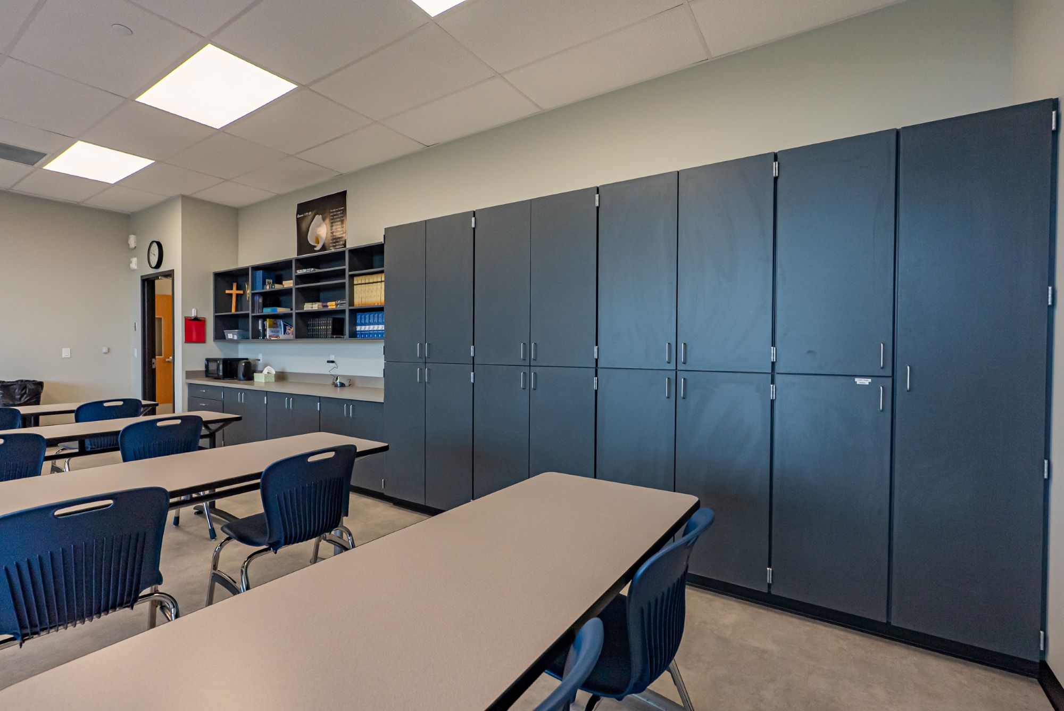
5,500 SF school addition featuring three classrooms, a weight room, storage, and expanded administrative space.
Project scope and design strategy
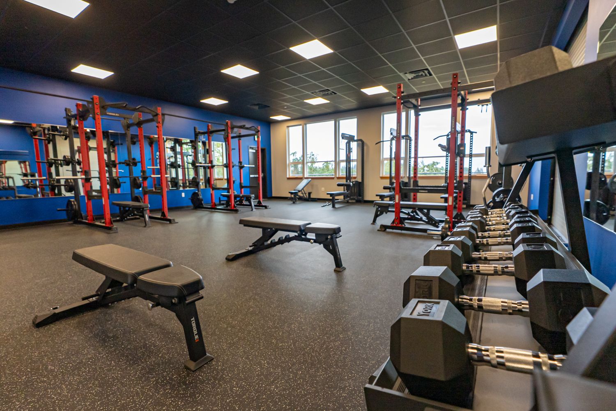
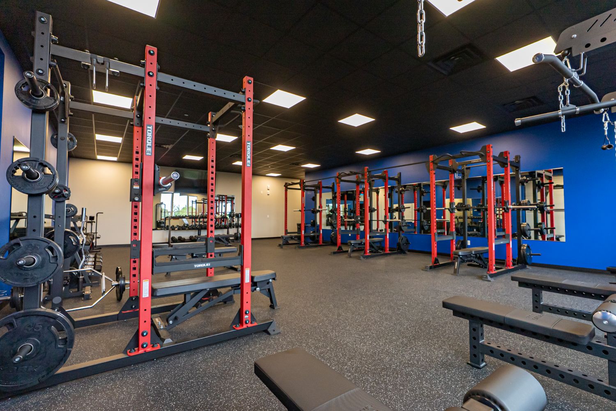
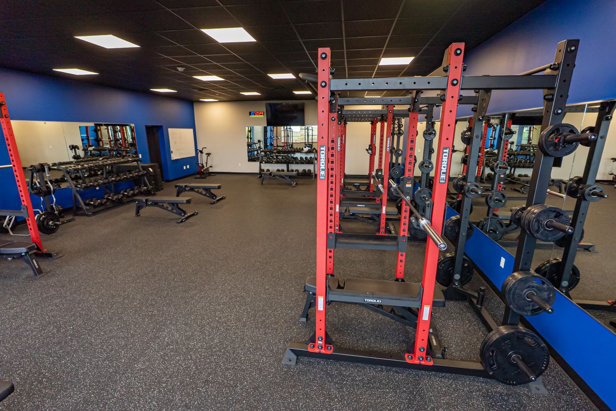
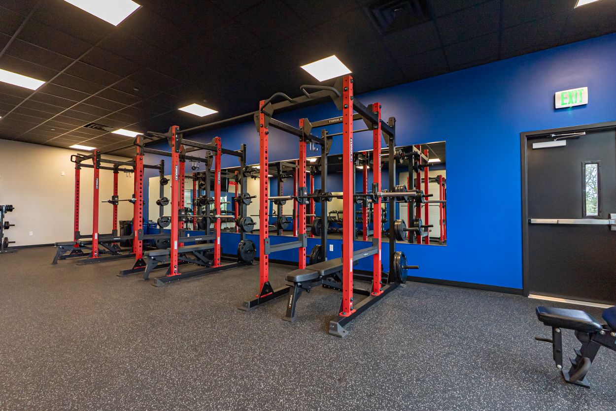
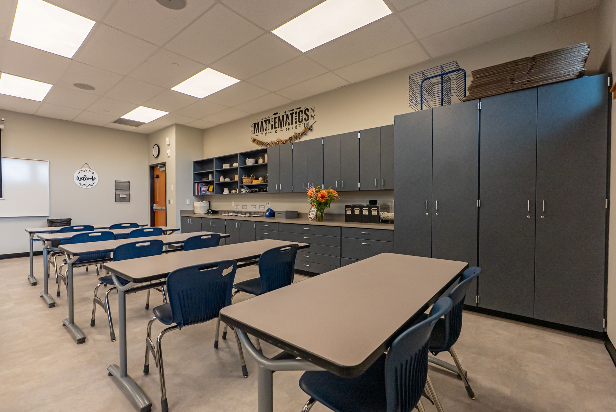
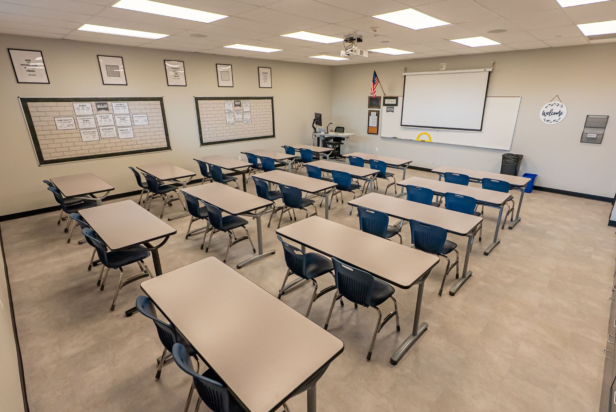
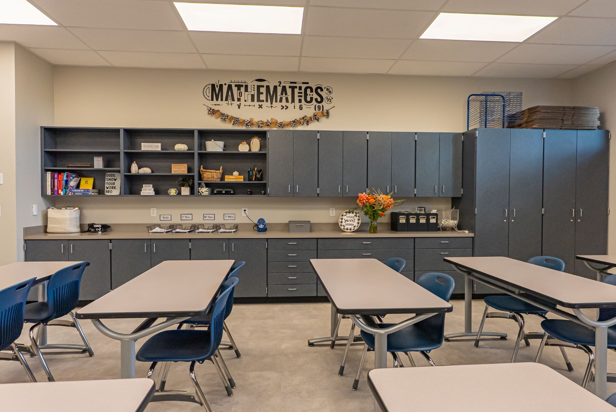
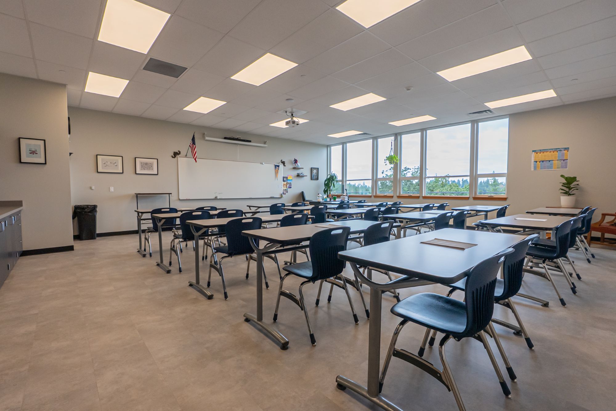
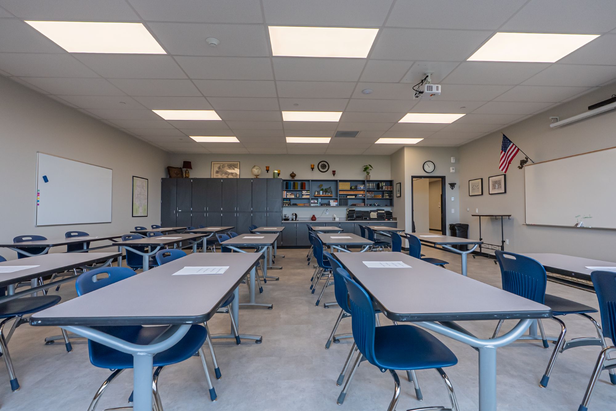
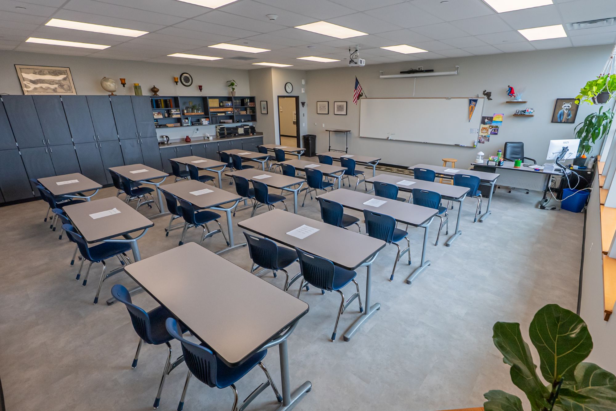
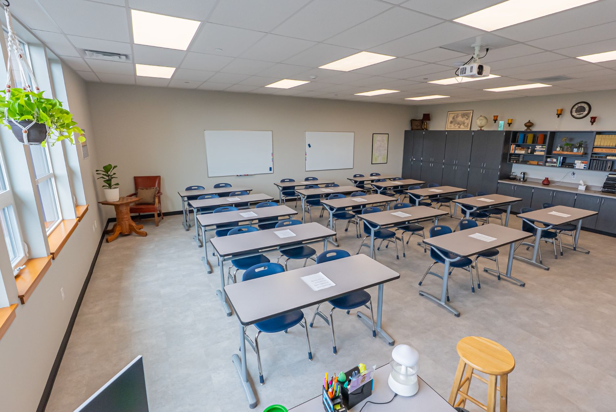
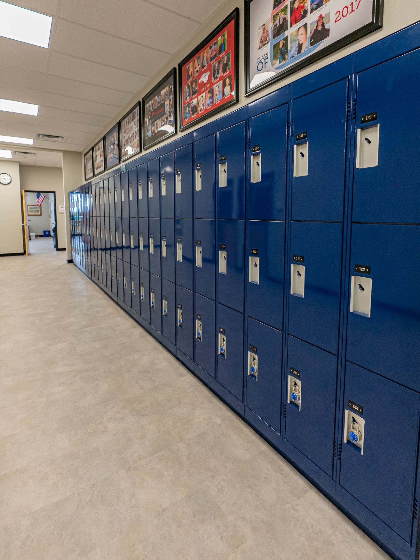
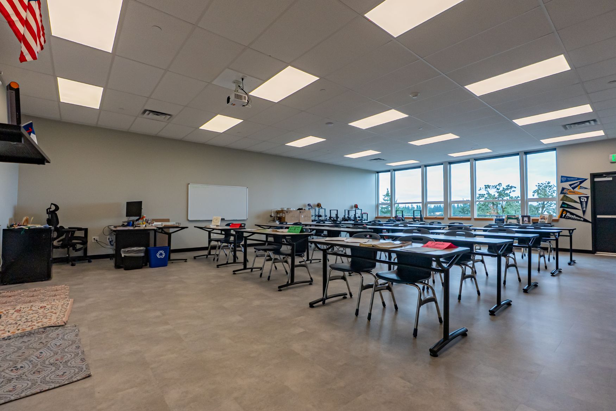
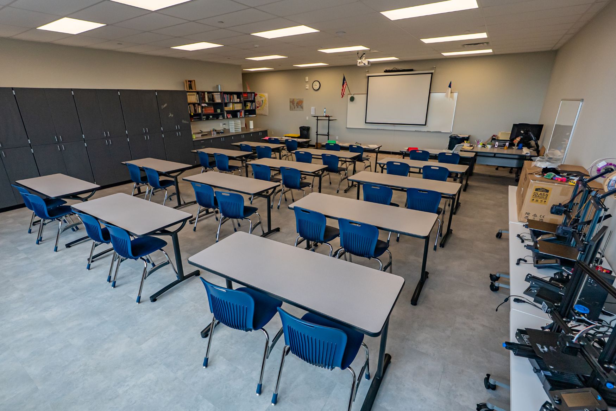
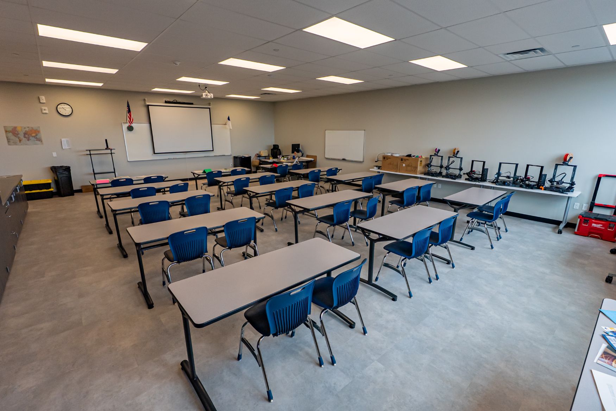
Modular System turned Addition. Crosshill was thinking ahead on how to squeeze some more teachable space out of their campus in Salem as the classrooms were getting crowded. Instead of adding modular building to their campus, CCS opted for a more permanent solution. The project consisted of a 5,500 SqFt complete addition on the North side of the existing High-School. The new addition supports finishes that match the existing school for a seamless addition. The new addition includes 3 new classrooms, new campus storage space, and a new weights room. The existing building remodel provided more admin space for the staff.
No items found.